
Local Assembly Quality Audit Process: Holding a CKD Line to the Factory Benchmark
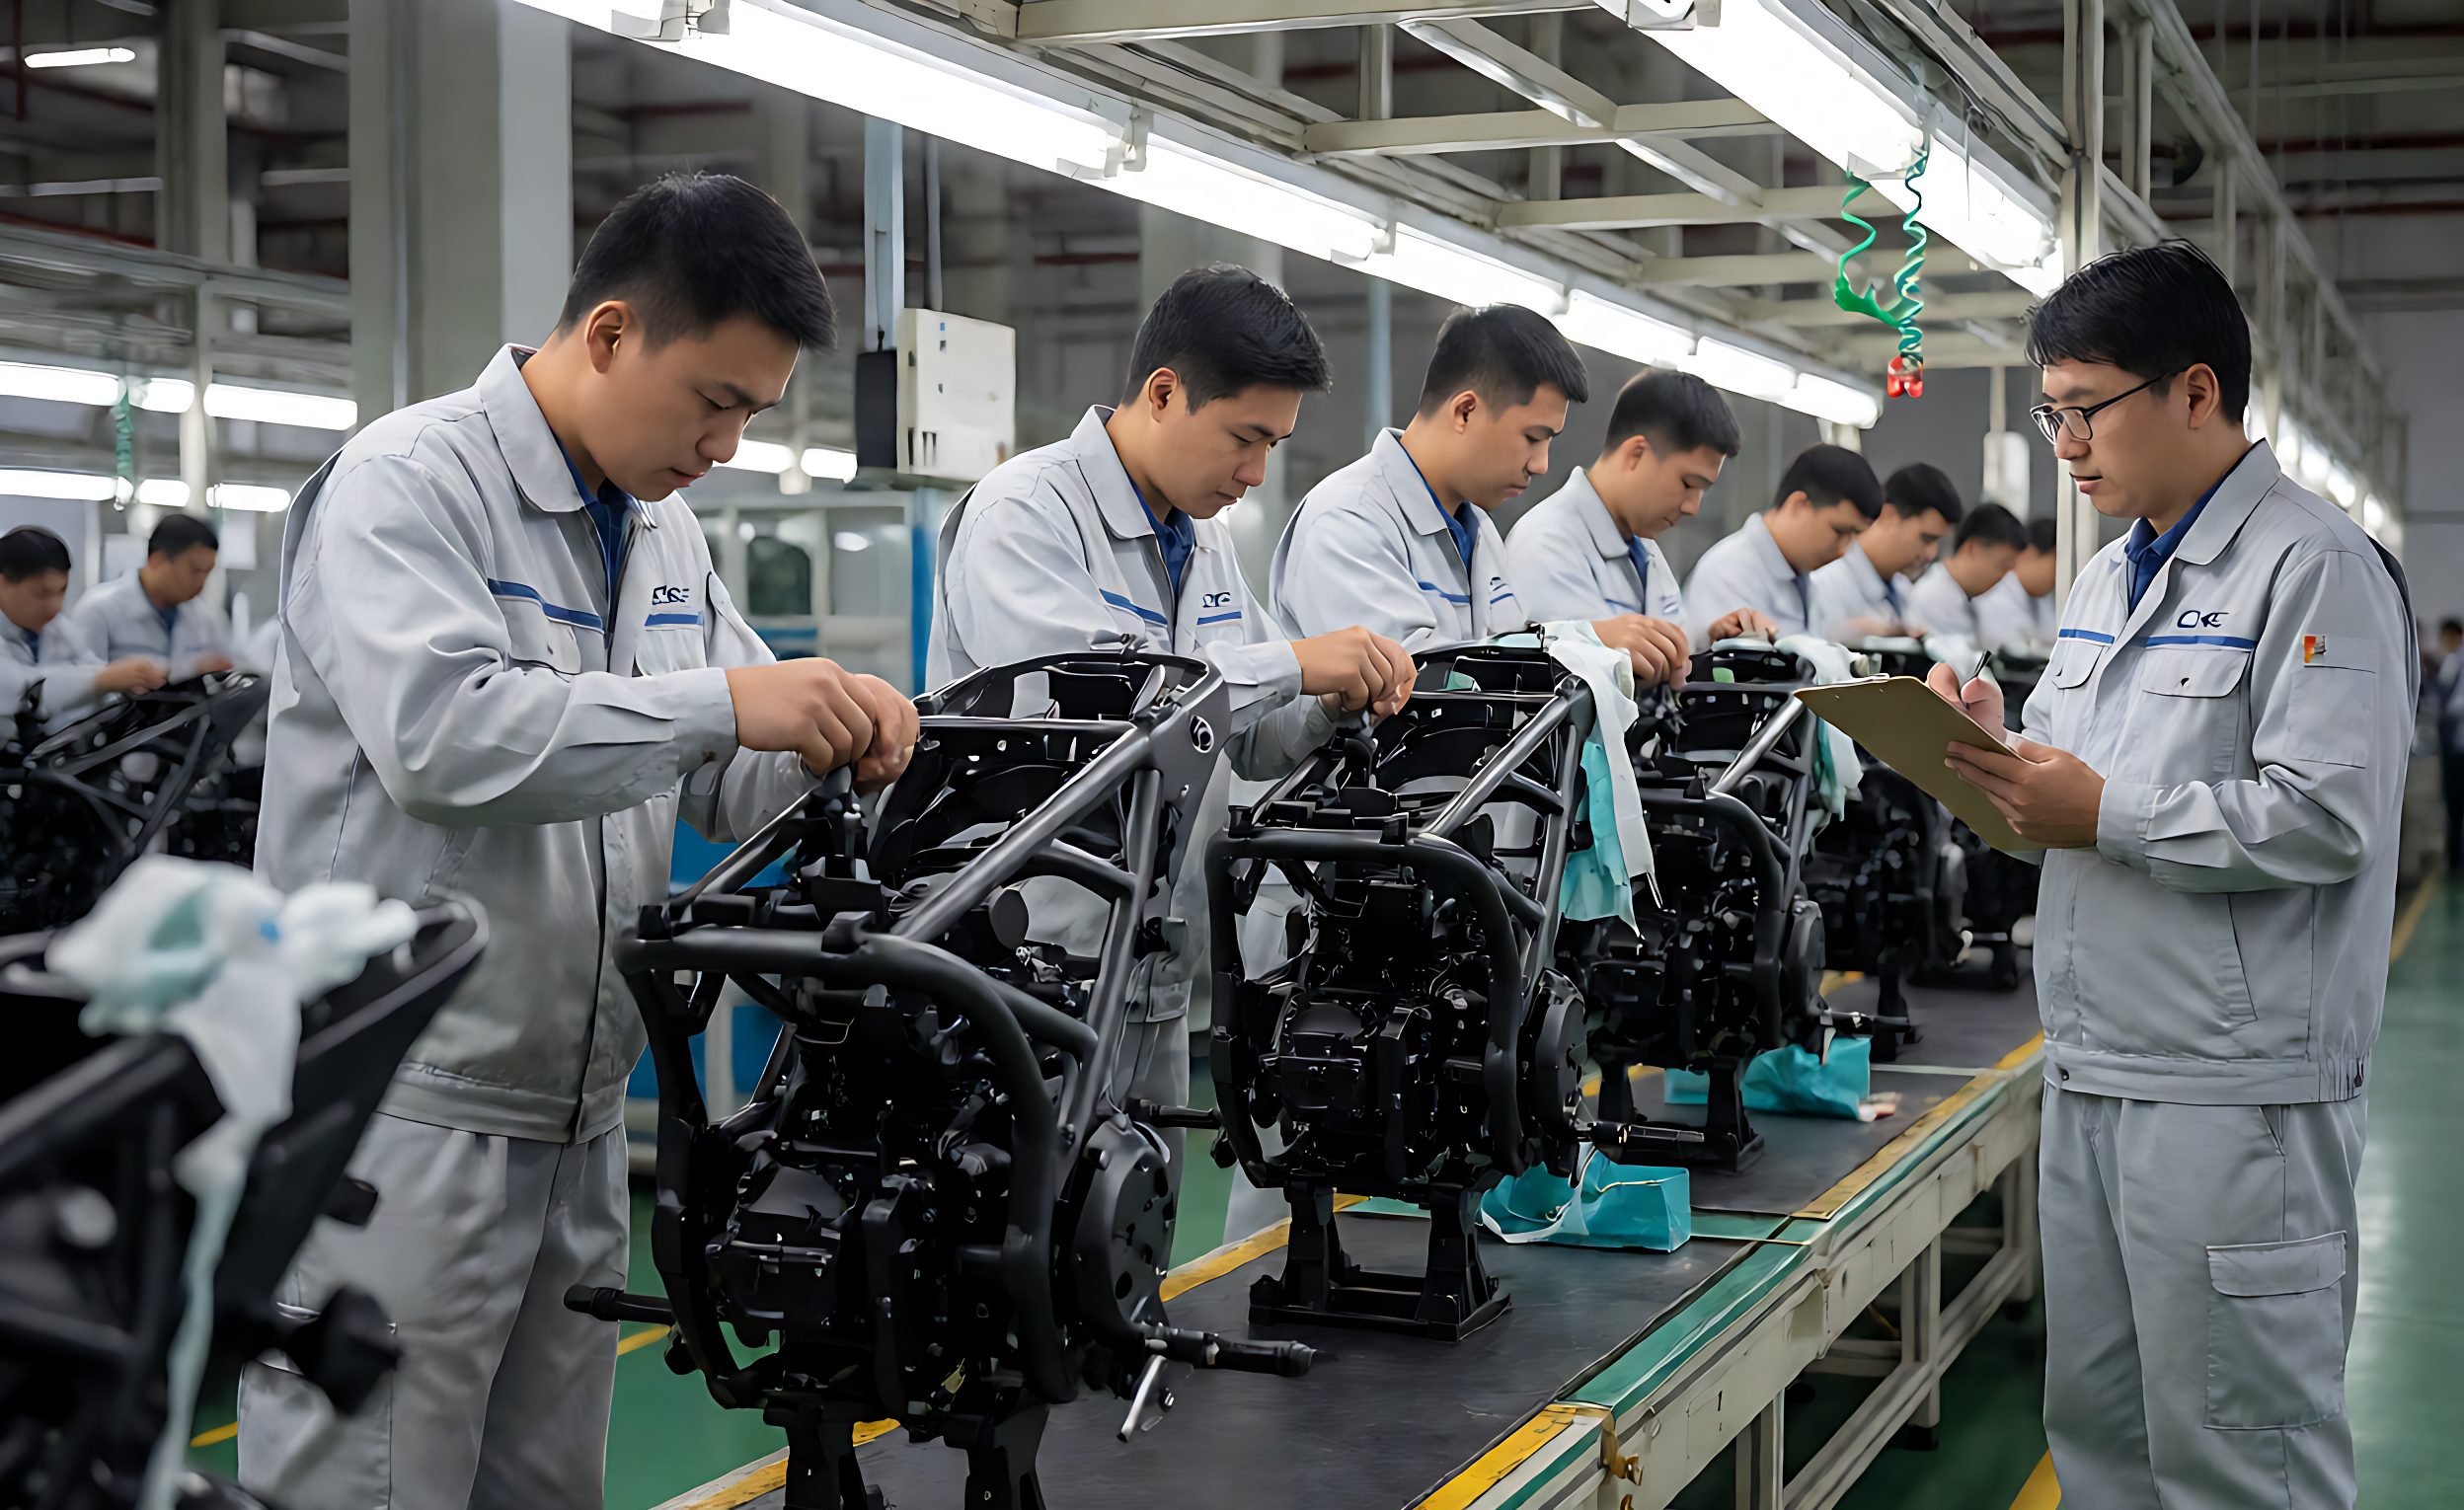
A locally assembled motorcycle should be identical to the factory-built unit it replaces. In practice it is assembled by different hands, in a different building, from kits that have travelled a long way, and the difference shows up in warranty claims rather than in the assembly hall. An audit process makes that difference visible at the station where it is created, not nine months later in a dealer’s workshop.
Auditing is not the same as inspecting. Inspection asks whether a unit is acceptable; audit asks whether the process that produced it is under control. Both are needed, and the second one is what stops the same defect being rebuilt every morning.

Why Local Assembly Needs Its Own Audit Layer
A assembly line building a few hundred kits a month has none of the statistical mass of a factory running thousands. Defects are too sparse to average out, operator rotation is faster, and the torque tools, jigs and fixtures are younger and less stable – so a local line needs higher audit density than a mature plant, not less.
The commercial reason is equally concrete. Local assembly is chosen for tariff and freight economics, as set out in the comparison of CBU, SKD and CKD routes. A duty saving of several hundred dollars per unit is erased by a small rise in warranty cost, which makes the audit the mechanism protecting the business case.
The Four Audit Layers
Quality emerges from four checks at different points, and each catches defects the others cannot.
- Incoming kit audit: count, condition and part-number verification before anything reaches the line. Missing kit contents are the costliest defect, discovered mid-build.
- In-process audit: checks at defined stations while the unit is still open – fastener torque, routing, connector seating, fluid fill.
- End-of-line audit: a full function test on a finished unit – start, lights, brakes, clutch, gearbox, instruments, and a short road or roller test.
- Sampling audit: a deeper periodic teardown-style check on a small percentage of finished units, auditing the audit itself.
The layout, tooling and jigs that make these checks possible are covered under CKD line setup, tools and jigs, and the audit plan should be written against that layout.
Torque, Fluids and Function: The Checks That Matter
Most assembly defects fall into three families, and the audit should be weighted accordingly. Fastener torque: under-torqued bolts work loose, over-torqued ones stretch or crack. Fluids and seals: wrong grade, wrong quantity, weeping joints. Function: a connector not seated, a cable routed wrongly, a switch that works on the bench but not on the bike.
- Torque: calibrated wrenches, a torque chart at the station, and a mark or record per critical fastener.
- Fluids: engine oil, coolant, brake fluid and fork oil verified by grade and level, with a leak check after the test run.
- Electrical: every connector seated and latched, lighting and indicators verified, battery charged and terminals greased.
- Road or roller test: start when cold, gear selection, braking, instruments and charging verified on the finished unit.
Torque is the check most worth instrumenting, because process drift is measurable: statistical process control on station torque readings shows a tool drifting out of calibration weeks before a unit fails in the field.

Recording Defects So They Can Be Fixed
A defect that is not recorded cannot be corrected, and one recorded without a unit number cannot be traced. Every finding needs the unit number, the station, the defect class and a photograph. Critical for safety, major for function, minor for cosmetics – the same classes used in the bulk order inspection framework, so the line and the shipment are judged on one scale.
The record should live in one place, reviewed weekly by defect count per station: a station producing most of the week’s findings has a tooling, training or fixture problem, visible in the count long before it reaches a warranty report. Where kits arrive damaged, the packing and container securing standards belong in the same review.

Corrective Action and Re-Audit
Findings without follow-up are paperwork. Each recurring defect class needs an owner, a cause, a fix and a re-audit date, and the re-audit is what proves the fix worked. Causes are rarely mysterious: an uncalibrated torque wrench, a worn jig, a fixture that lets a part fit backwards, or an operator trained on the previous model.
- Containment first: hold and re-check everything built since the defect was first recorded.
- Root cause second: tool, jig, training, part or instruction – named, not described vaguely.
- Fix and verify: the change made, then the defect class re-audited over the next production run.
Training belongs in the loop, since many recurring assembly defects trace to an operator never certified on that model. The distributor technician programme is where certification happens, and re-certification after a changeover is cheaper than rework.
Auditing the Auditors
The final layer audits the audit itself: a quality audit by someone outside the line team, on units that already passed. Its job is to find defects the end-of-line check systematically misses – the ones inspectors have stopped seeing.
Two practices keep the system honest. Rotate the auditors periodically, because familiarity is the enemy of detection. Reconcile the audit record against the field: warranty claims and dealer reports are the external verdict, and a rising claim rate on a defect class the line never recorded means the audit is looking in the wrong place. The end-of-line test should mirror the pre-delivery inspection used on factory units, so locally assembled machines meet the same benchmark, and the obligations are those in the export warranty terms.
Frequently Asked Questions
Why does local assembly need its own audit?
Low volume, faster operator rotation and younger tooling mean a local line needs higher audit density than a mature plant.
What are the four audit layers?
Incoming kit audit, in-process station checks, end-of-line function test, and periodic sampling audit.
Which checks catch the most defects?
Fastener torque, fluid grade and level, connector seating, control free play, and a road or roller test.
How should defects be recorded?
Unit number, station, defect class and a photograph, reviewed weekly by defect count per station.
What does corrective action include?
Containment, a named root cause, a fix, and a re-audit of that defect class on the next run.
Who should audit the line?
Someone outside the line team, on units that already passed, with auditors rotated periodically.
How is local assembly quality verified externally?
Warranty claims and dealer reports, reconciled against the line’s own defect record every month.